9810 Grand Teton Trail, Middleton, ID 83644

Courtesy of Aspire Realty Group. Cell: 208-576-8239
- $1,395,000
- 4
- BD
- 4
- BA
- 3,483
- SqFt




- List Price
- $1,395,000
- Price Change
- ▼ $55,000 1783634109
- Days on Market
- 93
- Status
- ACTIVE
- MLS#
- 98982271
- Bedrooms
- 4
- Subdivision
- Grand Est Can
- Bathrooms
- 4
- County
- Canyon
- Sq. Ft
- 3483
- Level
- Two
- Garage Spaces
- 3
- Parking Feature
- Garage Door Access, RV/Boat, Attached, Other, RV Access/Parking, Finished Driveway
- Year Built
- 2003
- Acres
- 5.84
- Age
- 21 - 30 Years
Property Description
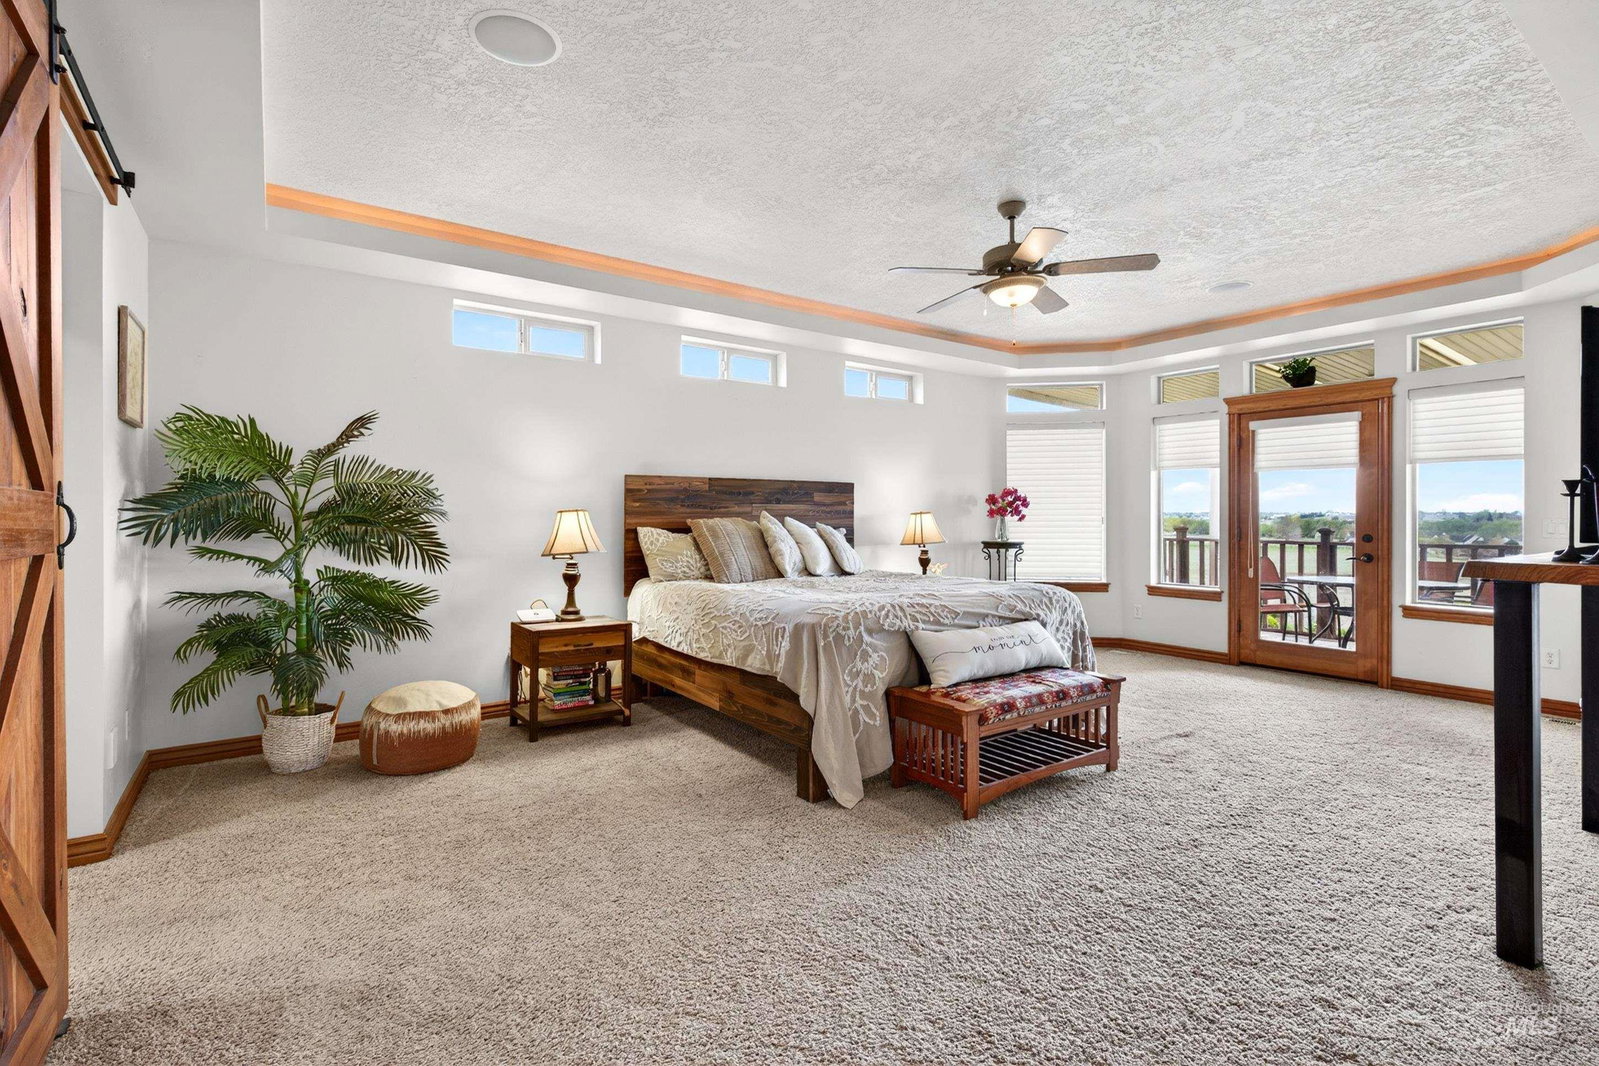
Panoramic views of Bogus Basin and the surrounding foothills pour through the windows of this custom-built Tuscan-inspired estate on nearly 6 acres, creating a breathtaking backdrop both inside and out. Timeless architecture rarely found in newer construction. A detached 40x40 insulated shop with two 14-foot overhead doors offers ample space for recreational vehicles, equipment, or hobbies. Built in 2003 with a recently updated roof, the home features an open concept main living area with vaulted ceilings and a dramatic floor-to-ceiling fireplace, creating a warm, open space that frames the landscape. The kitchen includes a Chef's Range and a secondary island wet bar with it's own sink and wine cooler. Outdoor living is elevated with two covered seating areas designed to capture the mountain scenery, including a private terrace off the main-level primary suite. A dedicated sound-proof theater room can also be a versatile space for media, fitness or guests. Upstairs includes 2 bedrooms, a full bath and a loft-style landing that offers additional living space. Just off the attached 3-car garage, a private enclosed flex room with an adjacent half bath adds functionality for those utilizing the garage, shop or outdoor areas. Homes like this don’t come around often with the views, the land, the space, the privacy, and a lifestyle you simply can’t find in a typical subdivision.
Additional Information
- Land Use
- Single Family
- Sq. Ft
- 3483
- Fireplace
- Wood Burning Stove
- Garagetype
- Garage Door Access, RV/Boat, Attached, Other, RV Access/Parking, Finished Driveway
- Roof
- Composition
- Construction
- Insulation, Frame, Stucco
- Fenced
- Partial, Fence/Livestock, Vinyl, Wood
- Lot Features
- 5 - 9.9 Acres, Horses, Views, Chickens, Cul-De-Sac, Rolling Slope, Auto Sprinkler System, Partial Sprinkler System
- Air Conditioning
- Central Air
- Heating
- Electric, Heat Pump, Groundwater Source
- Water
- Well
- Electric
- 220 Volts
- Sewer
- Septic Tank
- School District
- Middleton School District #134
- Elementary School
- Middleton Heights
- Middle School
- Middleton Jr
- High School
- Middleton
- Association Fee
- $100
- Association Frequency
- Annually
- Taxes
- $3,483
- Tax Year
- 2025
- Parcel Number
- 37520507 0
Information courtesy of Intermountain Multiple Listing Service. Information provided by IMLS is deemed reliable but not guaranteed. IDX information is provided exclusively for consumers' personal, non‐commercial use, it may not be used for any purpose other than to identify prospective properties consumers may be interested in purchasing. IMLS does not assume any liability for missing or inaccurate data. All listings provided by IMLS are marked with the official IMLS IDX icon.