6873 Campolina Way, Star, ID 83669

Courtesy of Boise Premier Real Estate. Main: 208-639-0656
- $974,900
- 4
- BD
- 4
- BA
- 3,000
- SqFt




- List Price
- $974,900
- Days on Market
- 3
- Status
- ACTIVE
- MLS#
- 98989721
- Bedrooms
- 4
- Subdivision
- River Park Estates
- Bathrooms
- 4
- County
- Canyon
- Sq. Ft
- 3000
- Level
- One
- Garage Spaces
- 3
- Parking Feature
- Attached, Finished Driveway
- Year Built
- 2024
- Acres
- 0.26
- Age
- 1 -5 Years
Property Description
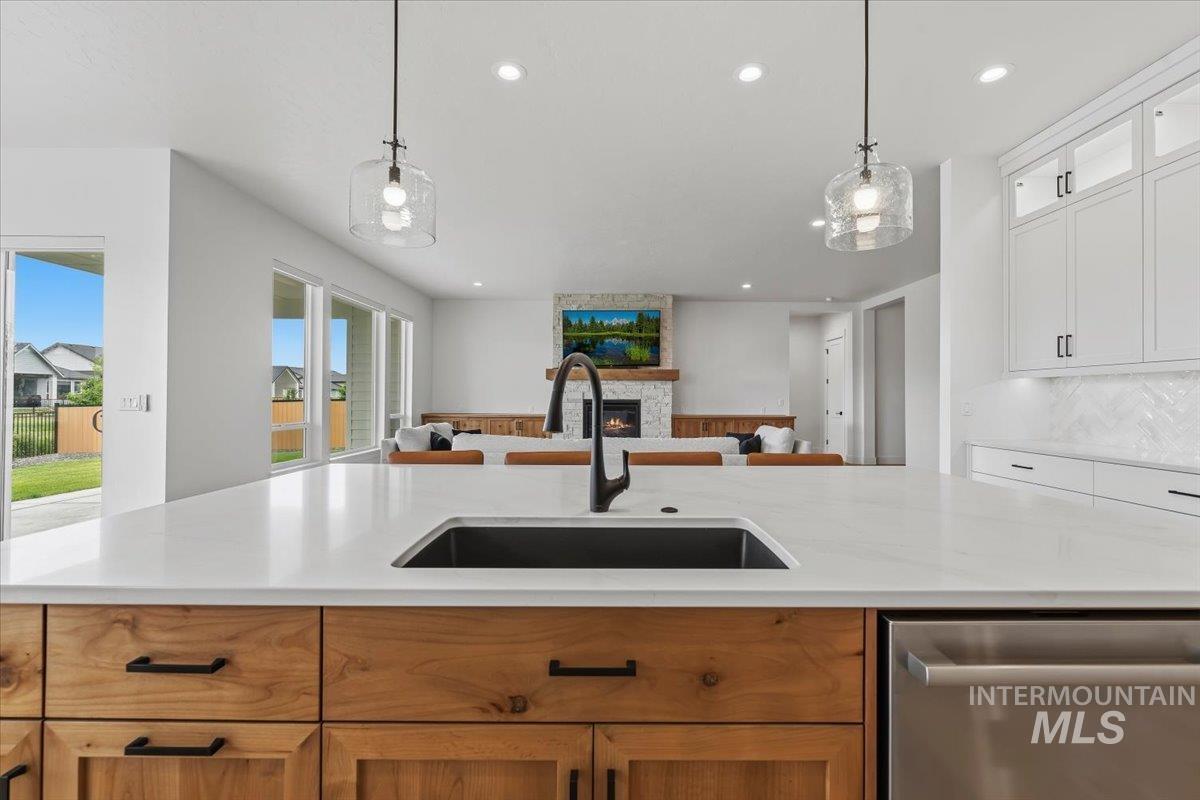
Welcome to your Dream Home in River Park Estates, Star, Idaho. Nestled in the highly sought-after River Park Estates, this stunning 3,000 sq. ft. residence offers the perfect blend of luxury, comfort, and outdoor living. Enjoy community amenities including picturesque stocked ponds, a beautiful clubhouse with pool, private resident access to the river, and scenic pickleball courts along the water’s edge. This exceptional home features four spacious bedrooms, 3.5 bathrooms, and a three-car garage. Thoughtful upgrades abound: an extended great room and nook create an expansive, light-filled living space ideal for entertaining, while the extended primary bedroom provides a luxurious private retreat. Two large bedroom en-suites offer comfort and privacy, complemented by a generous bonus/office room perfect for work or relaxation. Backing directly onto a serene creek, the home enjoys peaceful water views and natural beauty. Inside, high-end finishes shine, highlighted by a built-in Sub-Zero refrigerator and numerous premium upgrades throughout. Custom shutters on the front, paired with convenient remote-controlled blinds on the back, add both elegance and ease. This rare gem in River Park Estates is move-in ready and waiting to welcome you home. Don’t miss your opportunity to experience it. Schedule a private showing today!
Additional Information
- Land Use
- Single Family
- Builder
- Boise Hunter Homes
- Sq. Ft
- 3000
- Fireplace
- Gas
- Garagetype
- Attached, Finished Driveway
- Roof
- Composition, Metal
- Construction
- Masonry, Stone, Stucco, HardiPlank Type, Vinyl Siding
- Fenced
- Full, Partial, Metal, Vinyl
- Pool
- Yes
- Lot Features
- 10000 SF - .49 AC, Sidewalks, Auto Sprinkler System, Full Sprinkler System, Pressurized Irrigation Sprinkler System
- Air Conditioning
- Central Air
- Heating
- Forced Air
- Water
- City Service
- School District
- Middleton School District #134
- Elementary School
- Mill Creek
- Middle School
- Middleton Jr
- High School
- Middleton
- Association Fee
- $2640
- Association Frequency
- Annually
- Taxes
- $3,044
- Tax Year
- 2025
- Parcel Number
- 34041117 0
Information courtesy of Intermountain Multiple Listing Service. Information provided by IMLS is deemed reliable but not guaranteed. IDX information is provided exclusively for consumers' personal, non‐commercial use, it may not be used for any purpose other than to identify prospective properties consumers may be interested in purchasing. IMLS does not assume any liability for missing or inaccurate data. All listings provided by IMLS are marked with the official IMLS IDX icon.